engineering.

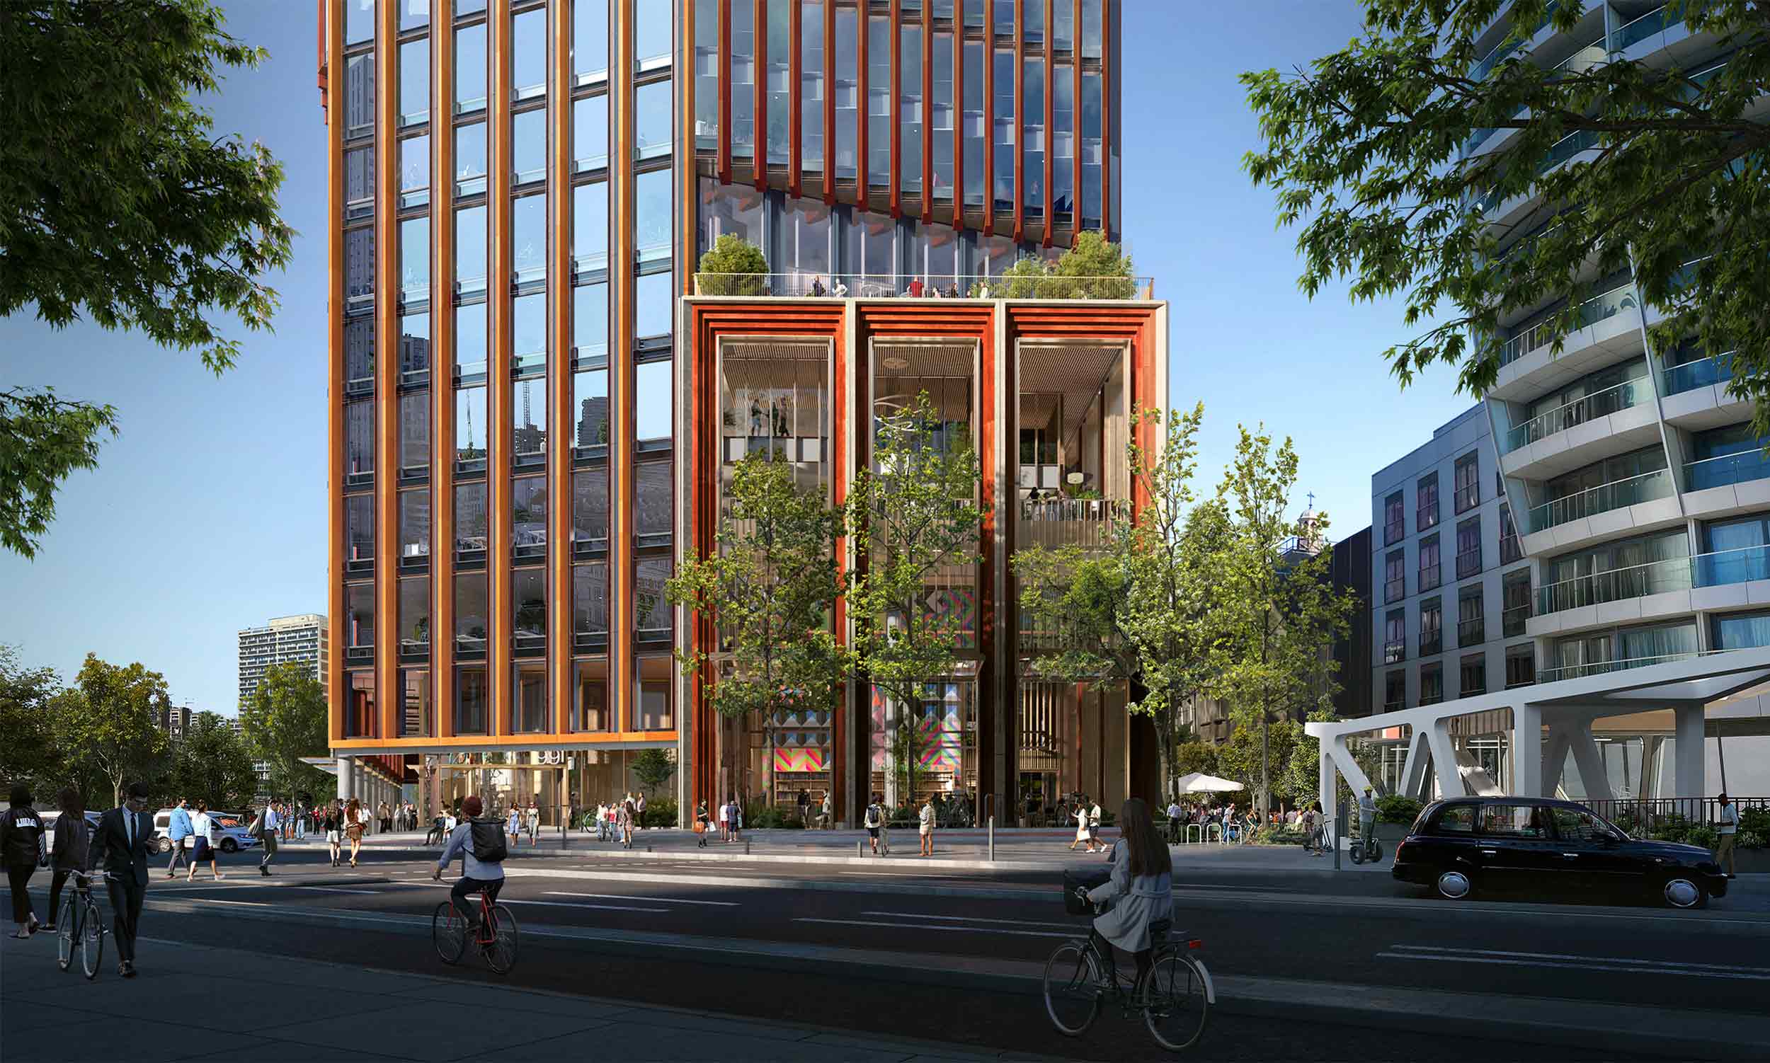
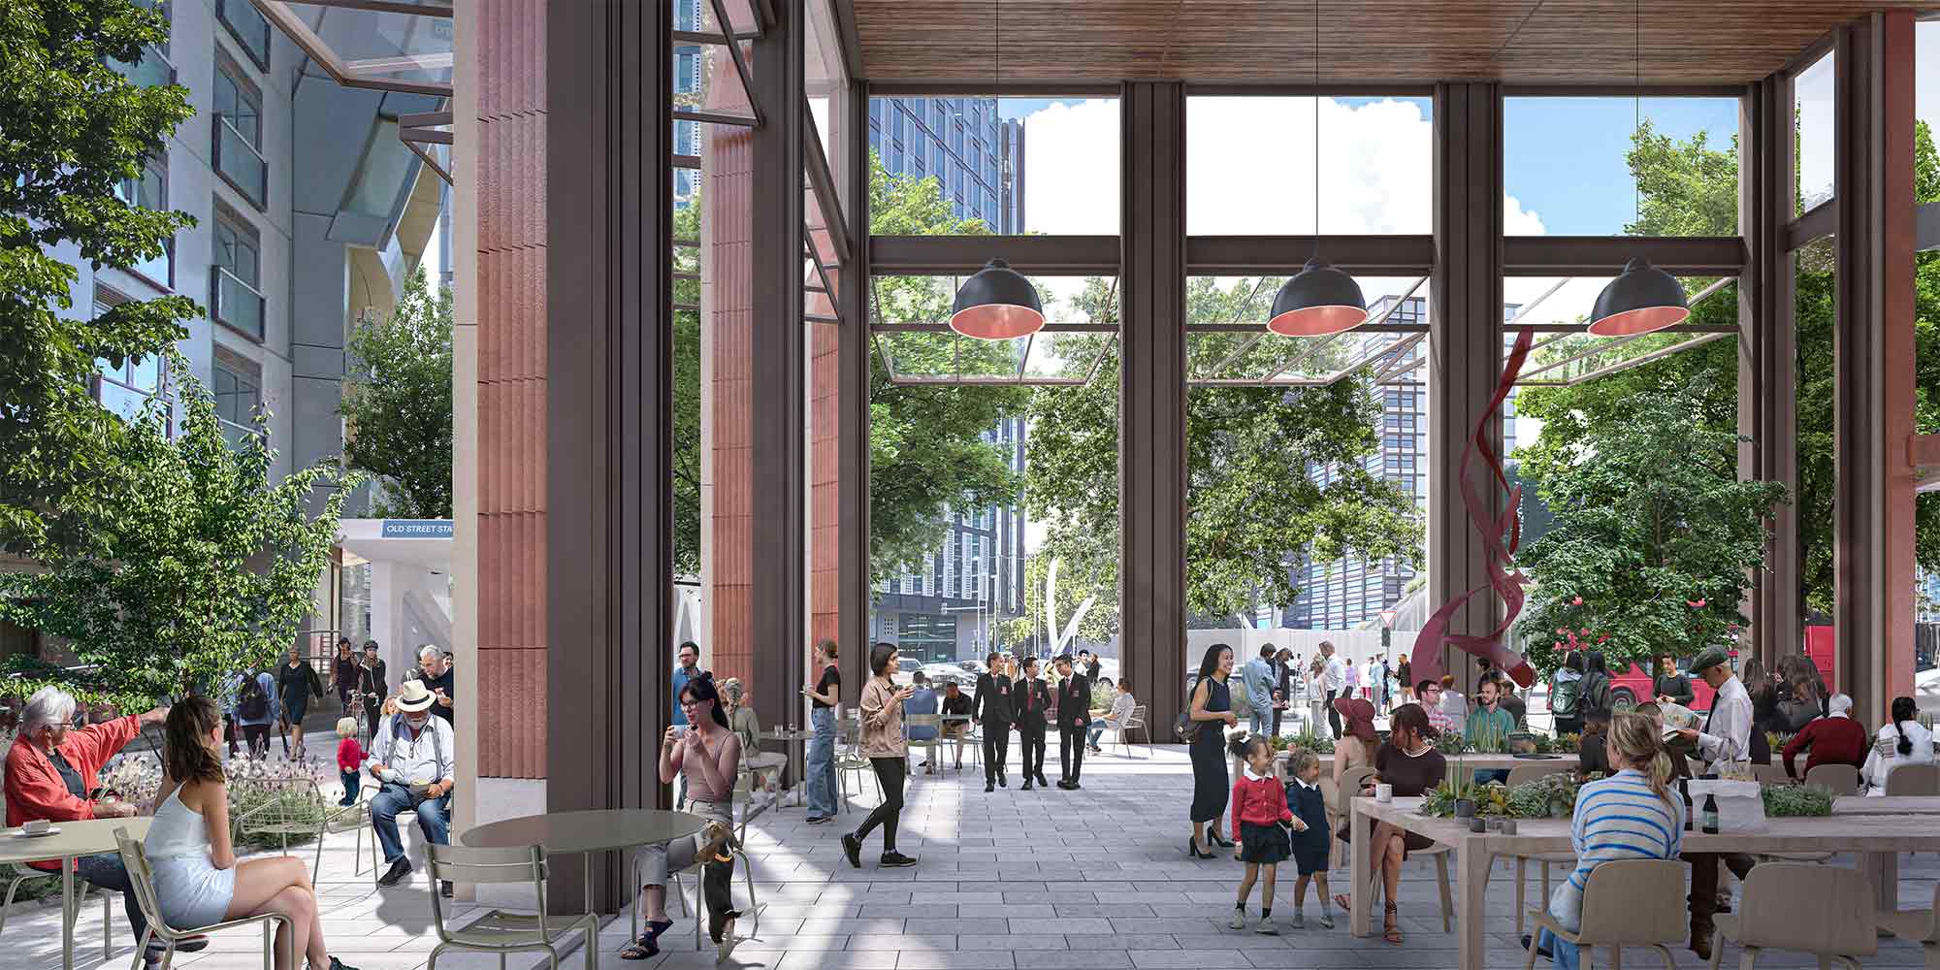


At the Old Street Roundabout in central London, this transformative regeneration – designed by KPF for developer Endurance Land – absorbs the site’s existing mid-rise structure within the delivery of a multifunctional high-rise programme while importantly also opening up the site’s ground level with pedestrian permeability and community facilities.
A landmark new commercial tower – reusing the site’s existing structure – for London’s Silicon Roundabout.
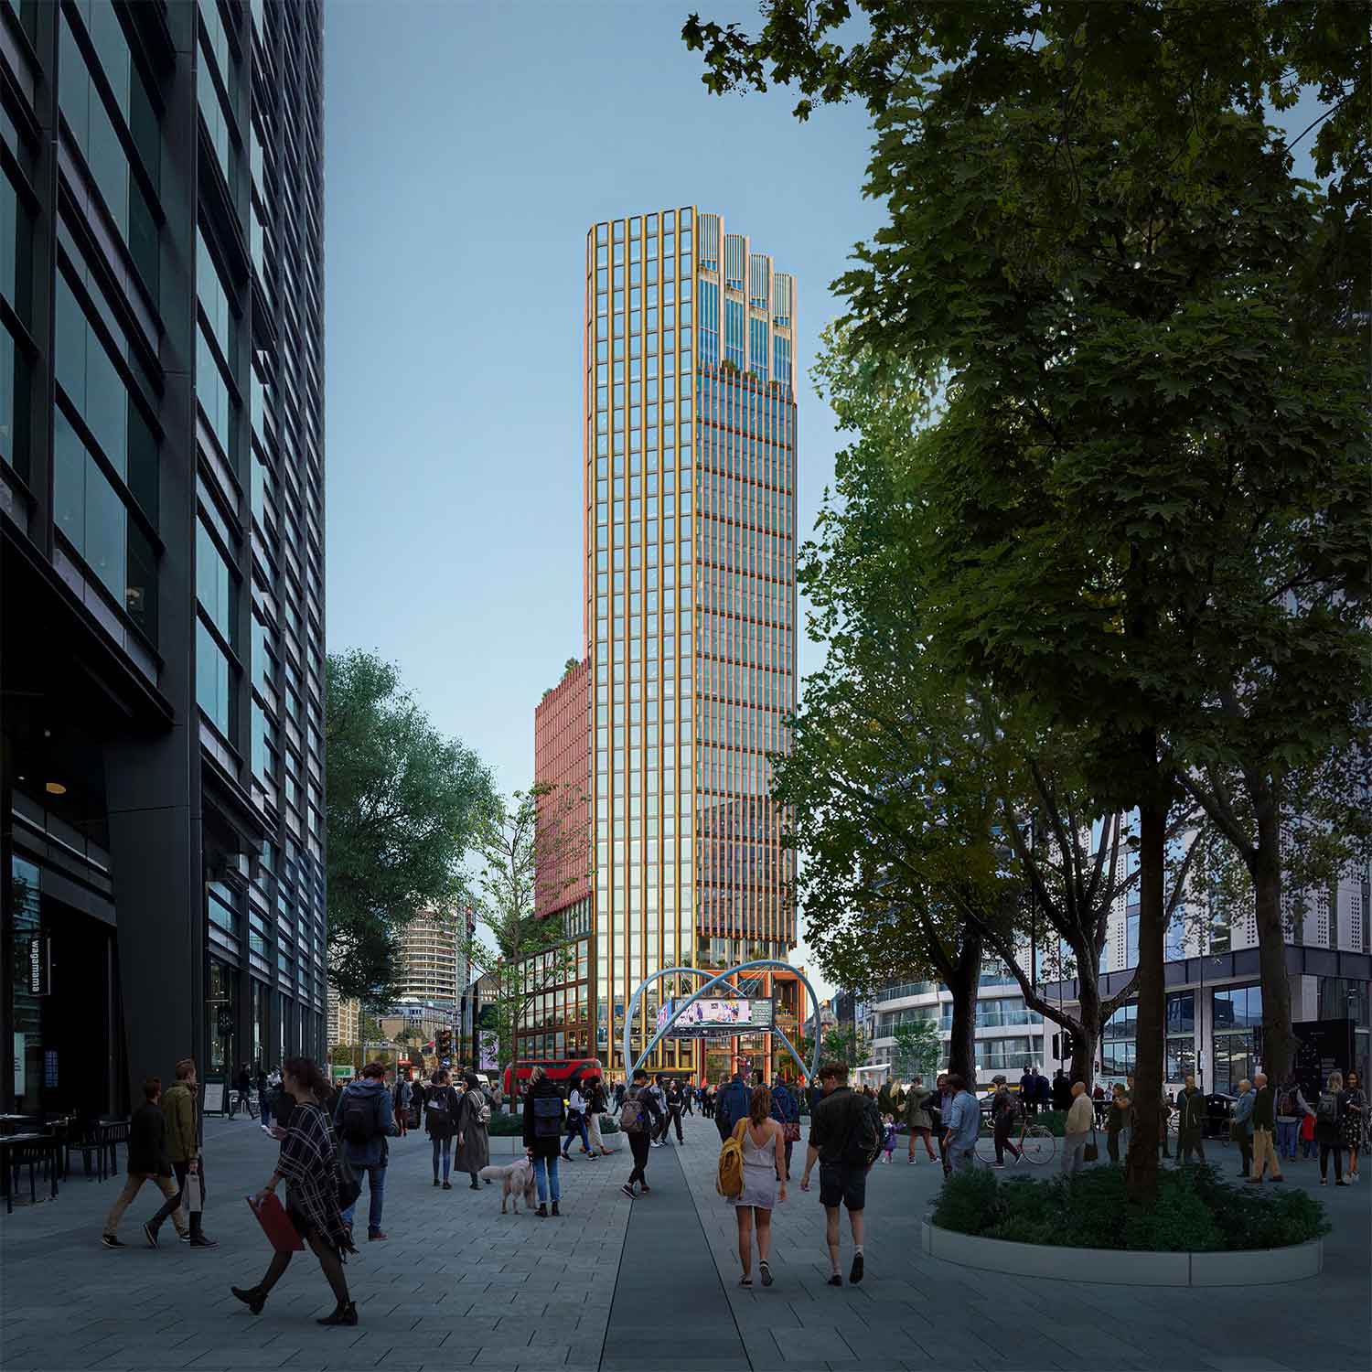
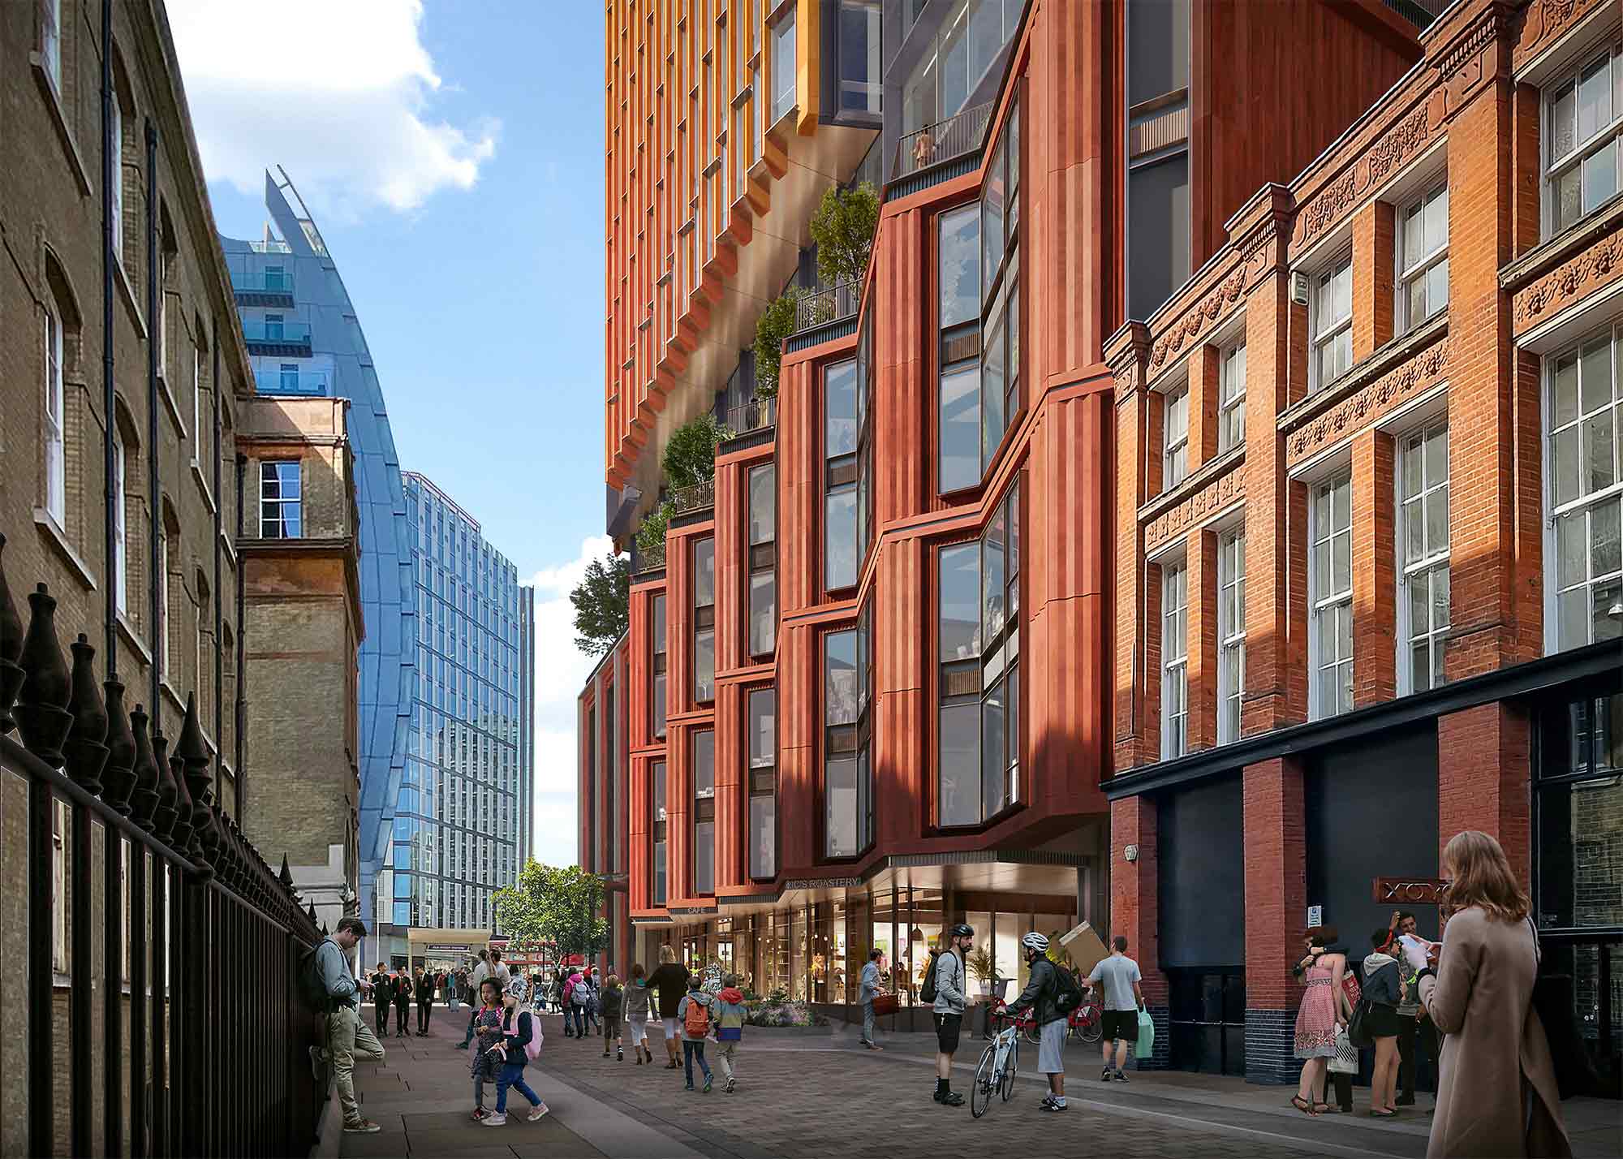
The project (which falls within London’s Islington borough) occupies a prominent site within the city’s ‘Silicon Roundabout’ technology district. The existing building dates from the 1990s, with inefficient cores and layouts; the redevelopment – targeting BREEAM Outstanding and WELL Core Platinum – essentially triples the site’s leasable area by expanding the massing upwards from c. 10 to 35 storeys, and while retaining the majority of the site’s existing structure. Aesthetically, the design draws from the historic Victorian buildings of the nearby Bunhill Fields, Finsbury Square and South Shoreditch conservation zones.
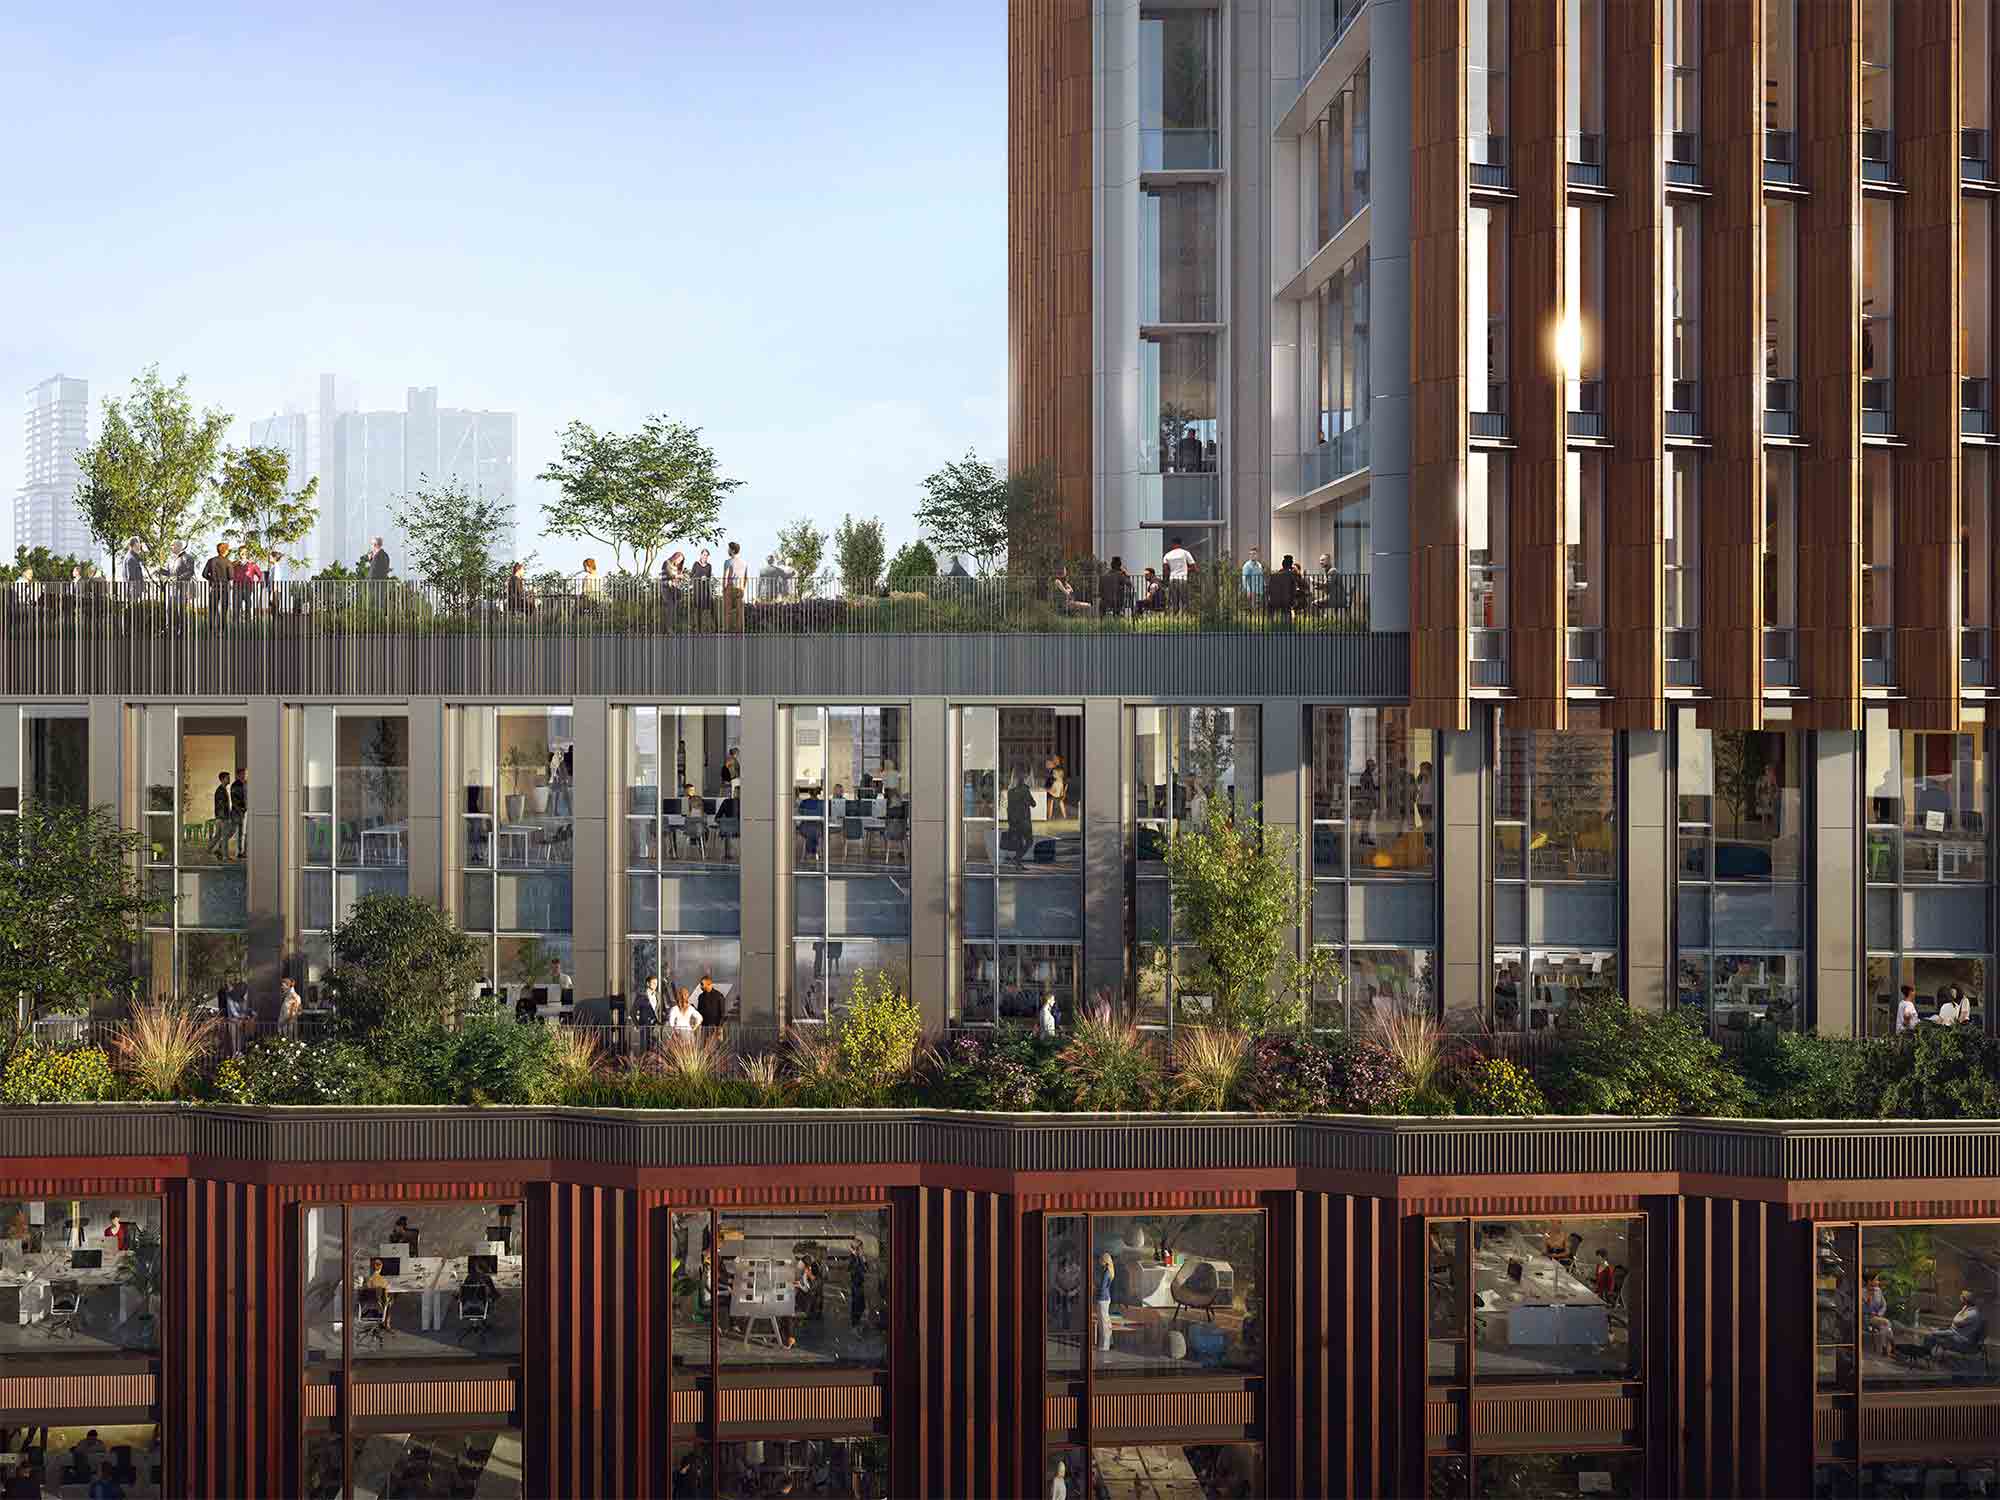
Altogether, the redevelopment delivers 30+ storeys of modern office space, including 4,320 square metres of affordable workspace, while also radically reconfiguring the site’s ground level to provide a variety of new multifunctional community spaces and other public amenities together with a new pedestrian link between City Road and Cowper Street. Terraced outdoor spaces, with greenery, are incorporated across several upper levels. The site’s existing basement is also expanded to support the functionality of this new above-ground programme, complete with extensive ‘end of journey’ sustainable-travel facilities.
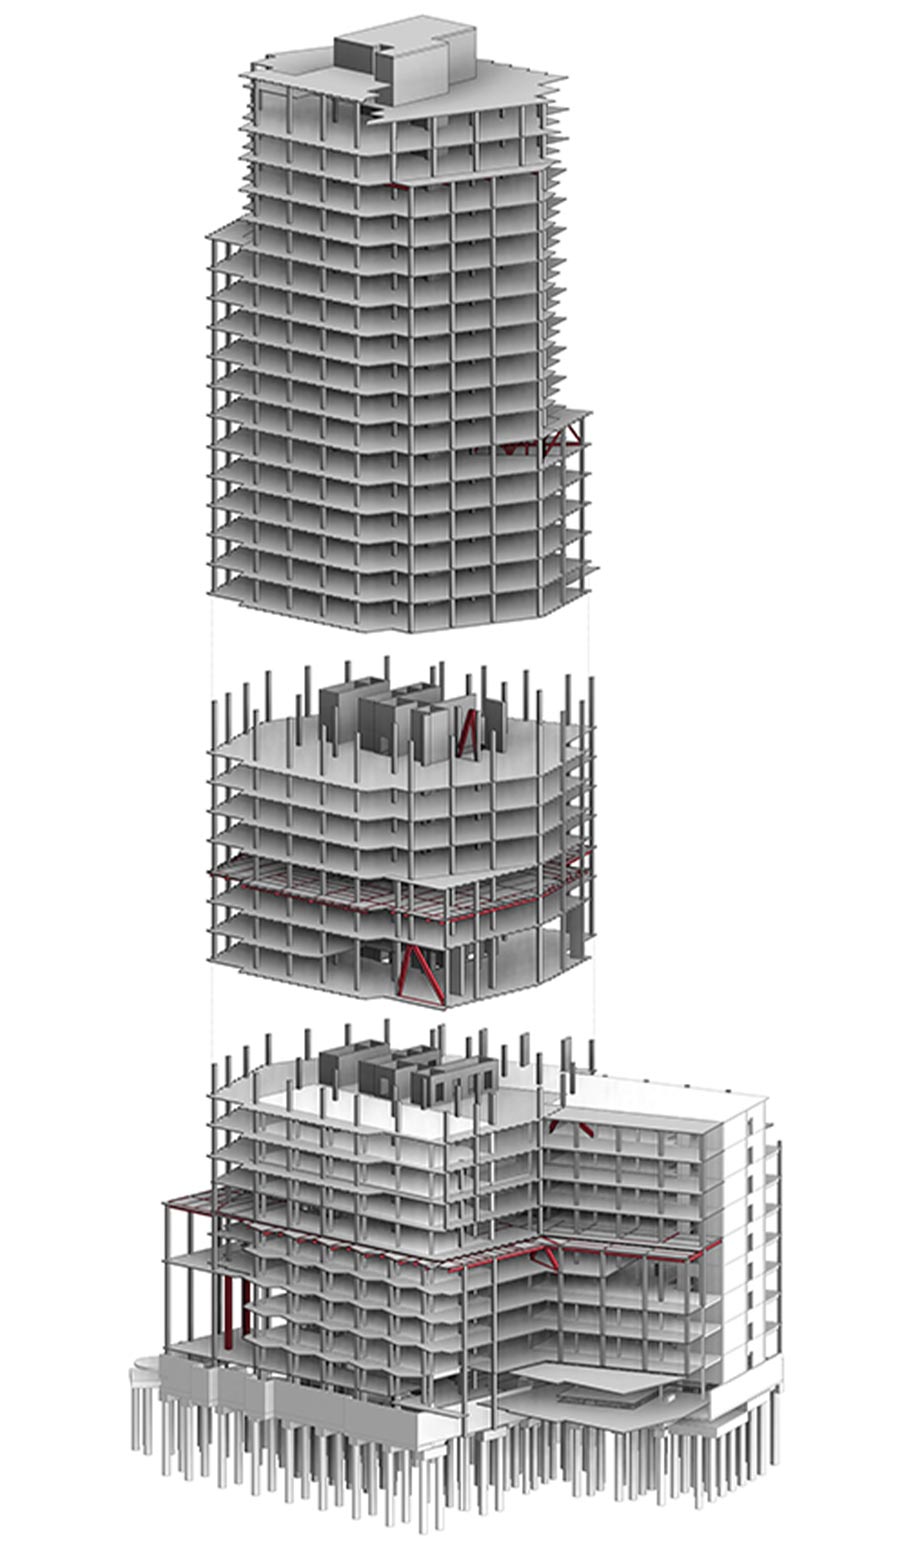
Throughout, the new massing is conceived around the retention of the existing structure, which essentially now becomes the new podium volume. Through modern computational analysis, the design capitalises on the available ‘spare’ capacity within the existing frame and foundations while additionally strengthening the existing columns with new concrete encasements. The new full-height core is then positioned within the former atrium space to reduce the required demolition, while the new upper columns are aligned over the existing columns below to further minimise the required modifications. The successive step-backs in the massing – which provide the external terraced areas – are realised through transfer elements that are carefully dimensioned and positioned to preserve the functionality of the immediate interior spaces.