engineering.


The King of Morocco personally invited Zaha Hadid to design a new theatre in Rabat – a 27,000 m² sculptural complex on the banks of the Bouregreg River, conceived as a flowing concrete form inspired by Arabic calligraphy and the movement of water.
Complex geometry and seismic design converge on Rabat’s floodplain in ZHA’s riverfront theatre.
The site lies on a floodplain between Rabat and Salé, within a wider regeneration zone on former marshland reclaimed after upstream dam construction. Although the ground level has been raised by around 5 m to mitigate flood risk, the theatre’s required basement depth extends below this line. To protect internal spaces, we adopted a combination of drained cavity systems and waterproof concrete – the highest grade of tanking available.
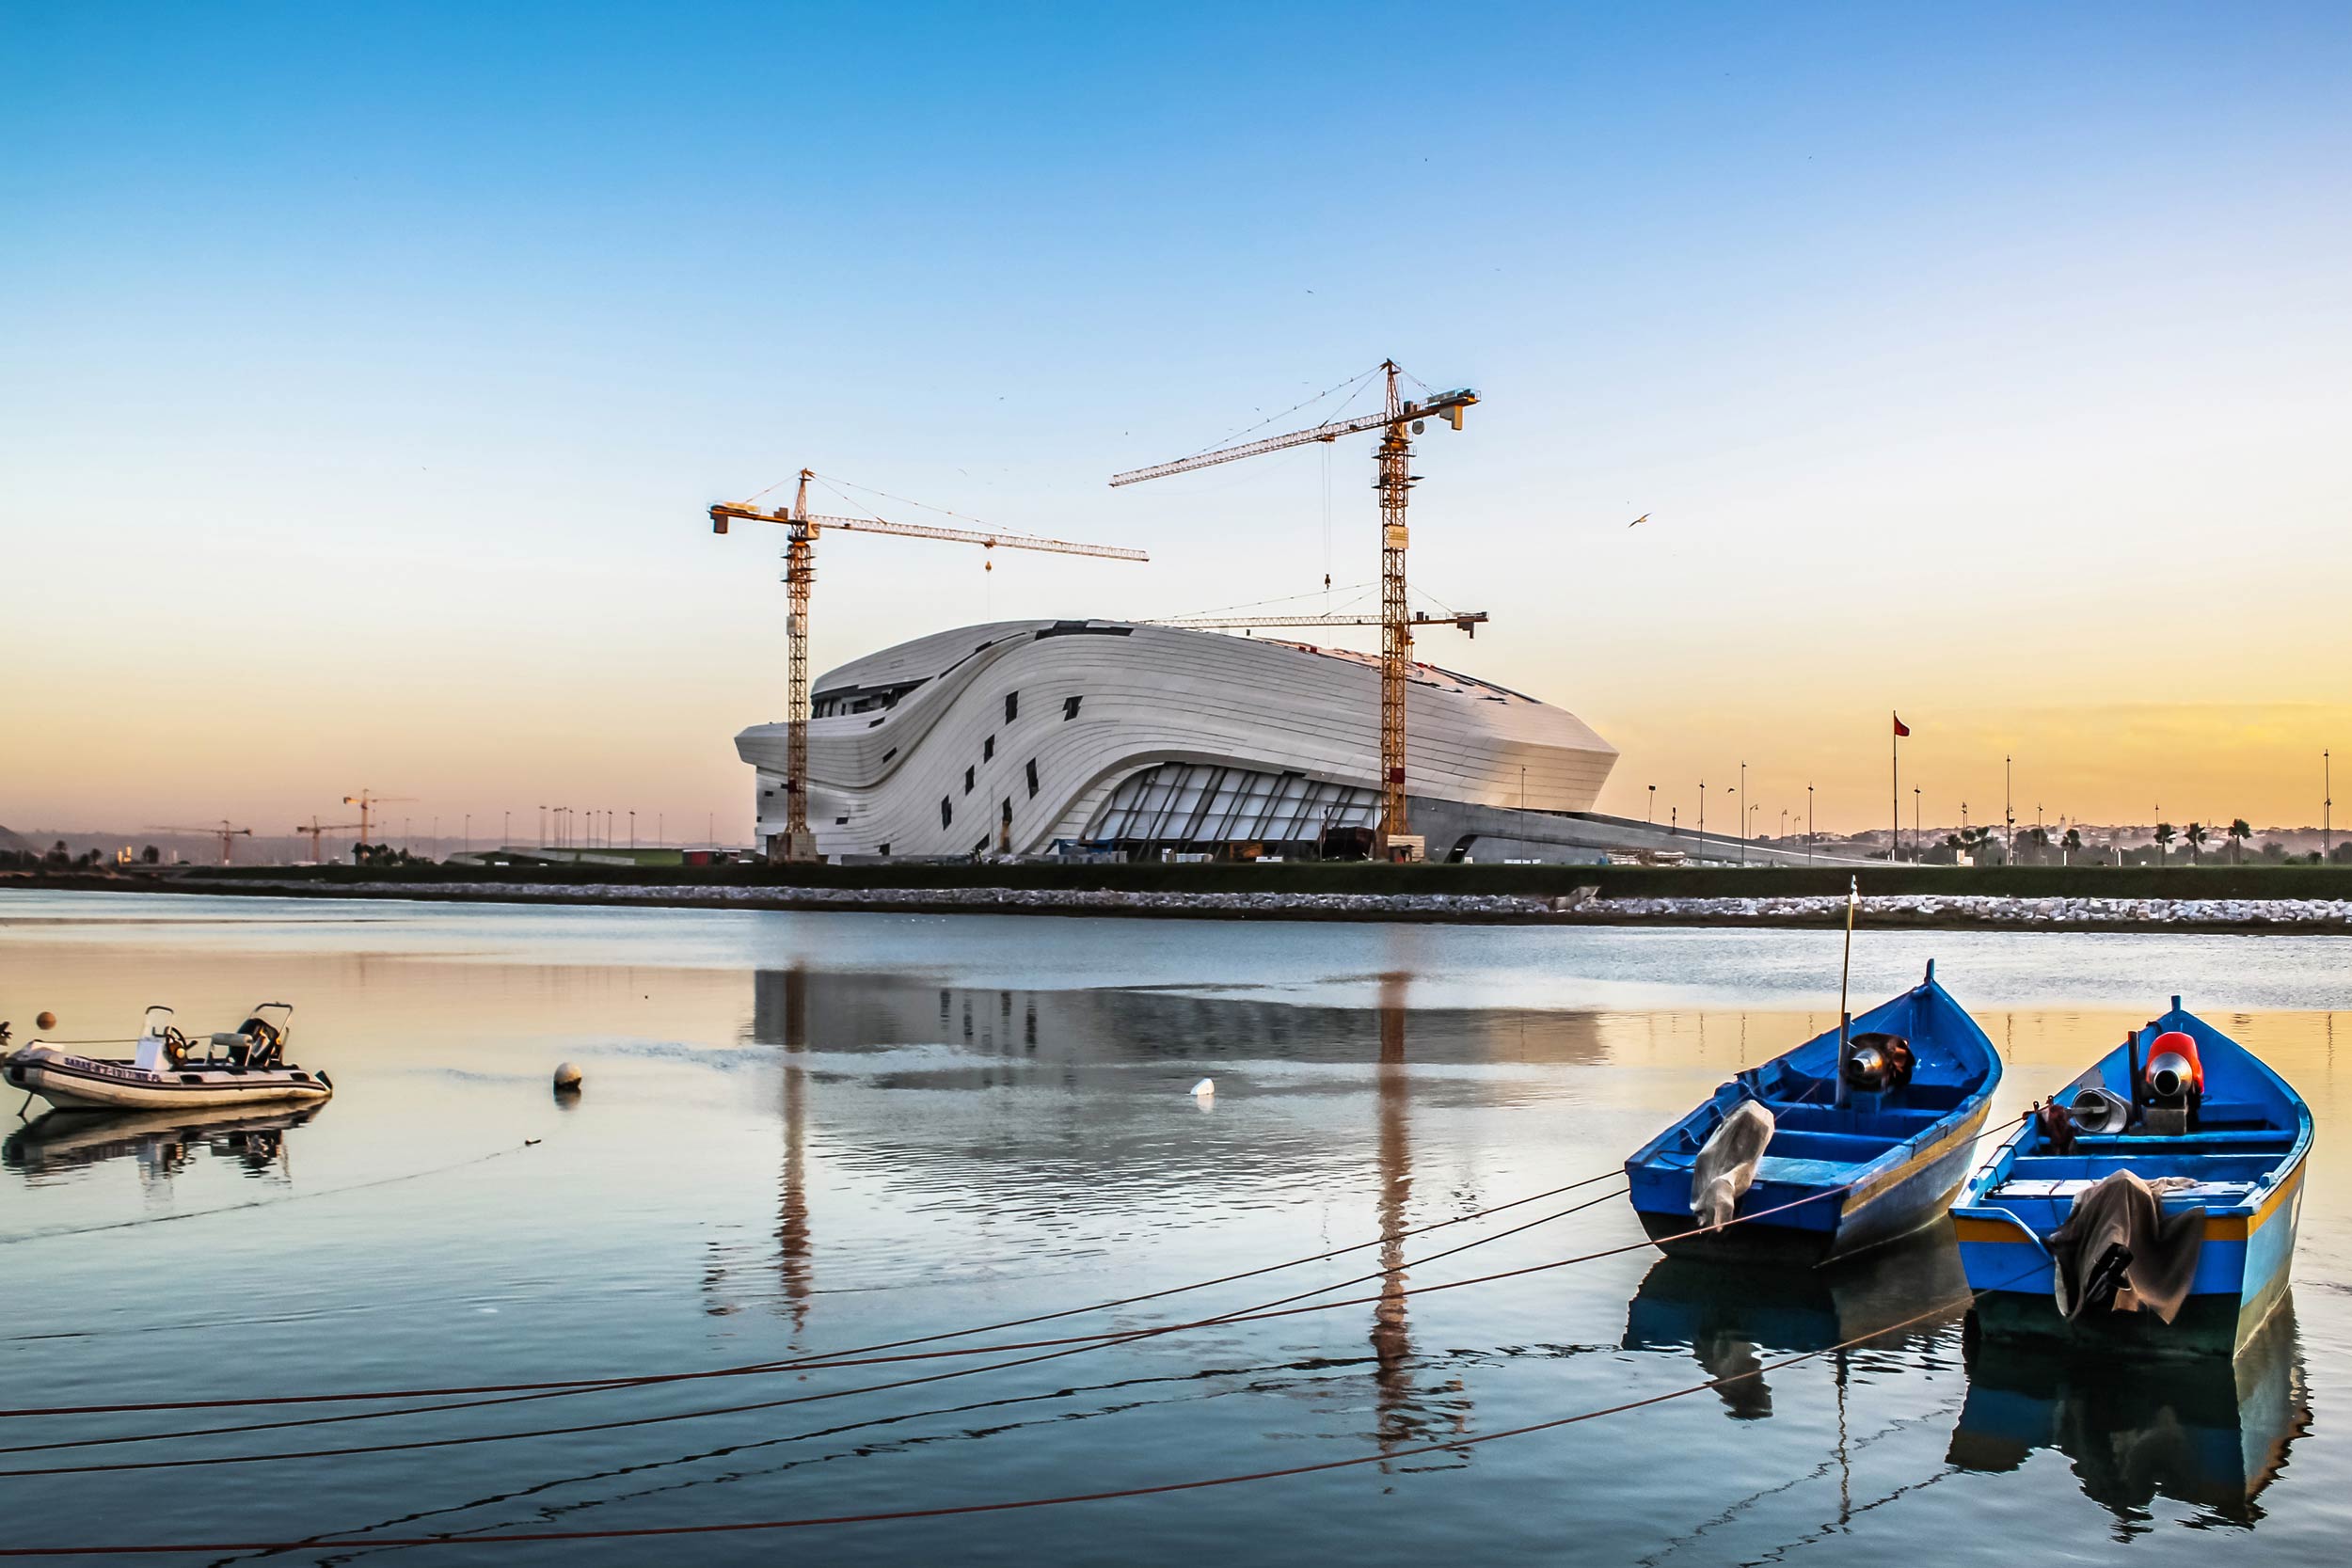
The geotechnical conditions demanded a seismic response from first principles. The Bouregreg Valley is prone to liquefaction during seismic episodes due to its saturated, fine-grained soils. We designed a piled foundation system using large-diameter piles, each up to 15 m long, which behave as cantilevers and anchor into denser strata below to resist lateral movement.
The building’s distinctive curvature presented a second layer of complexity. Working with our computational research team, p.art, we used our in-house Re.AKT software to translate the architect’s freeform geometry into structurally rationalised and buildable elements. This enabled coordination of facade cladding, secondary steelwork and primary structure with millimetre accuracy across platforms.
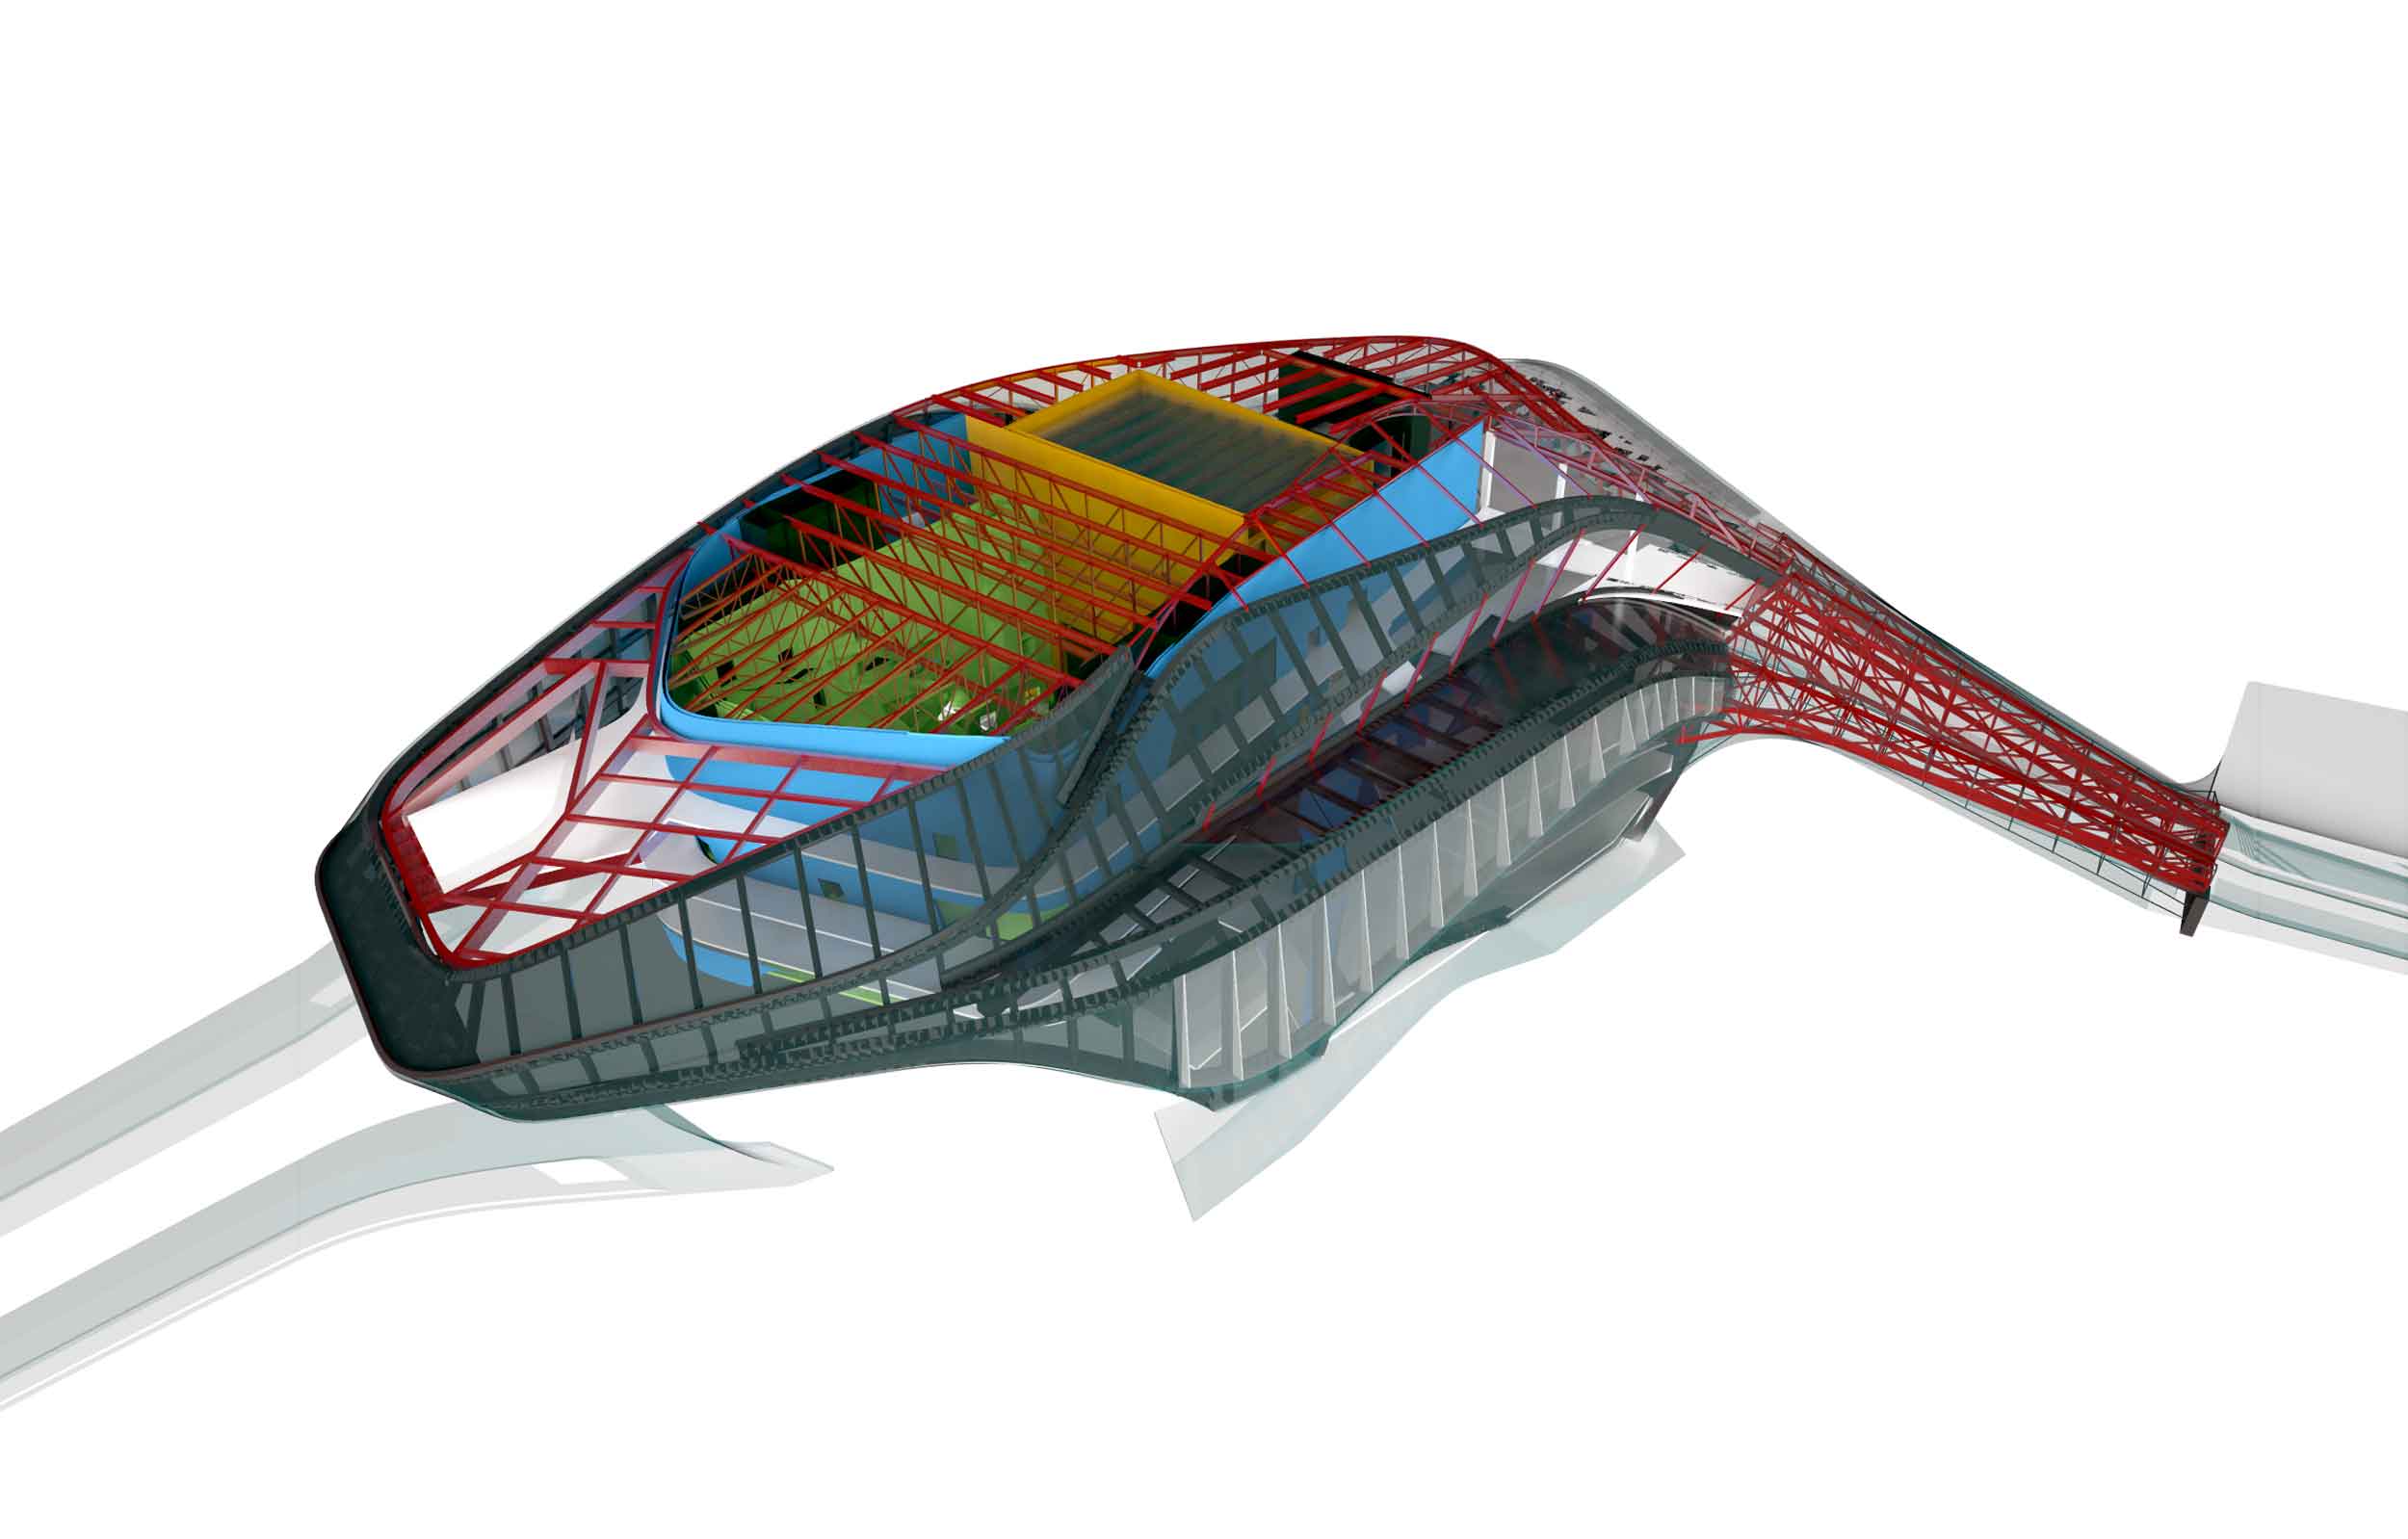
Acoustic performance was central to the main auditorium’s design. The 1,800-seat theatre features a steel-framed roof spanning up to 60 m, structurally separated from perimeter concrete walls by isolation bearings. Two thin concrete shells enclose the roof to achieve the required acoustic mass, while metal decking with concrete topping provides further sound insulation across floors.
Circulation spaces flow around the enclosed auditoria and extend into the surrounding landscape, culminating in a 7,000-seat open-air amphitheatre. The result is a gravity-defying structure that merges complex geometry, seismic resilience and public space into a singular expressive form.