engineering.

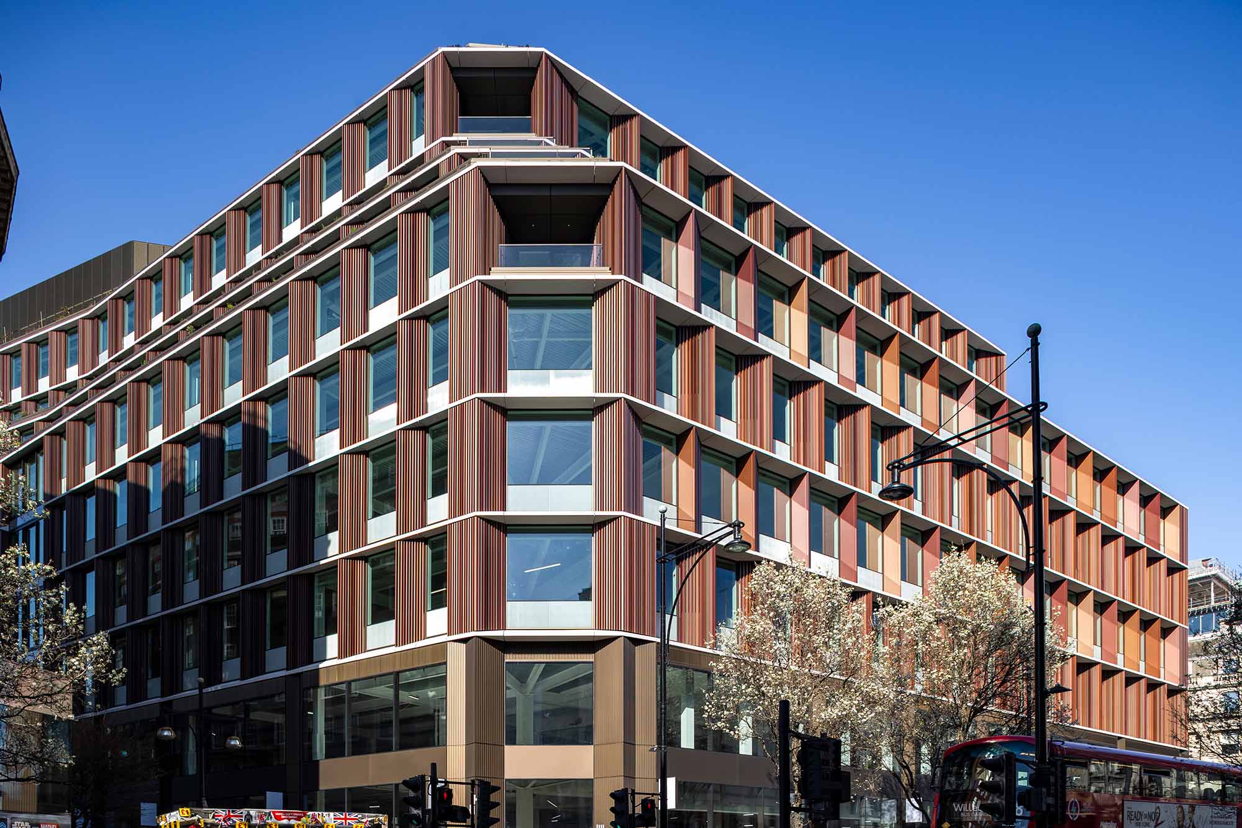
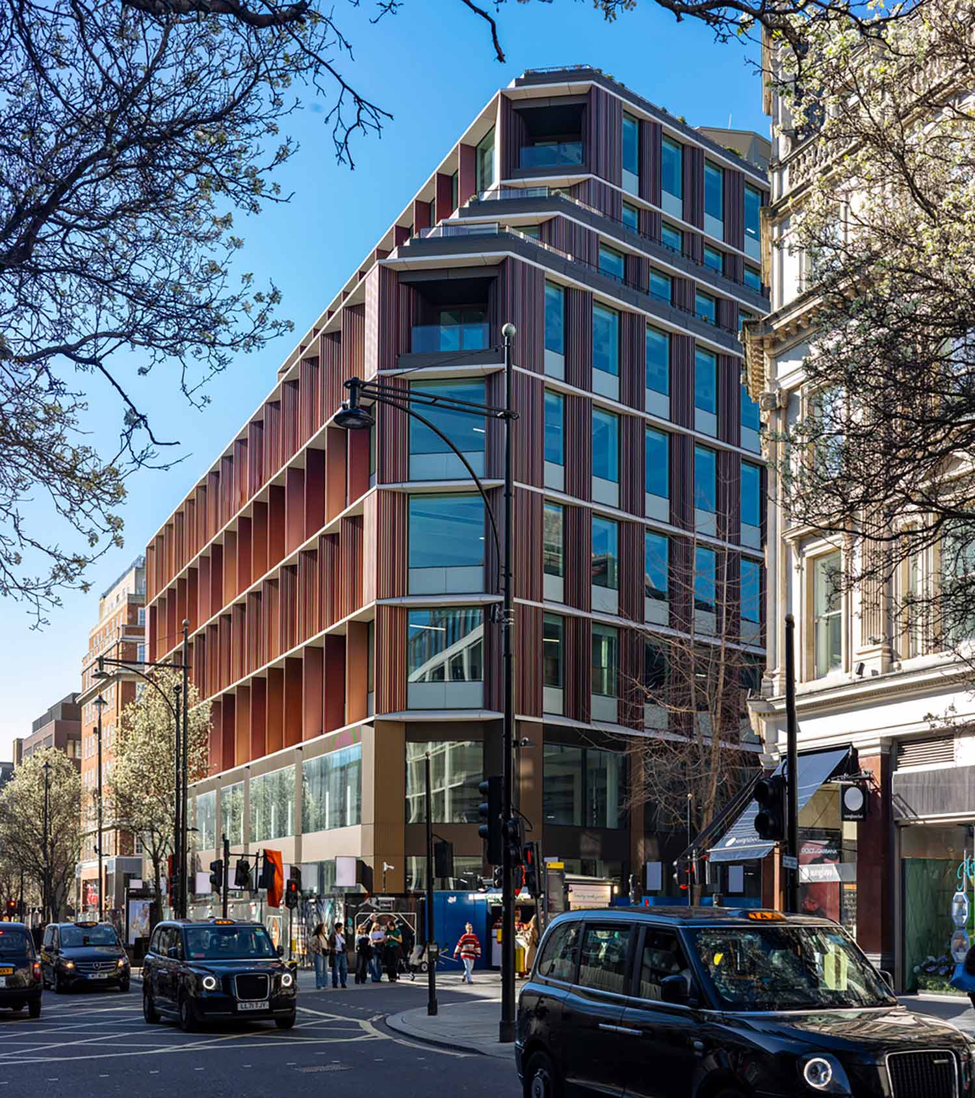
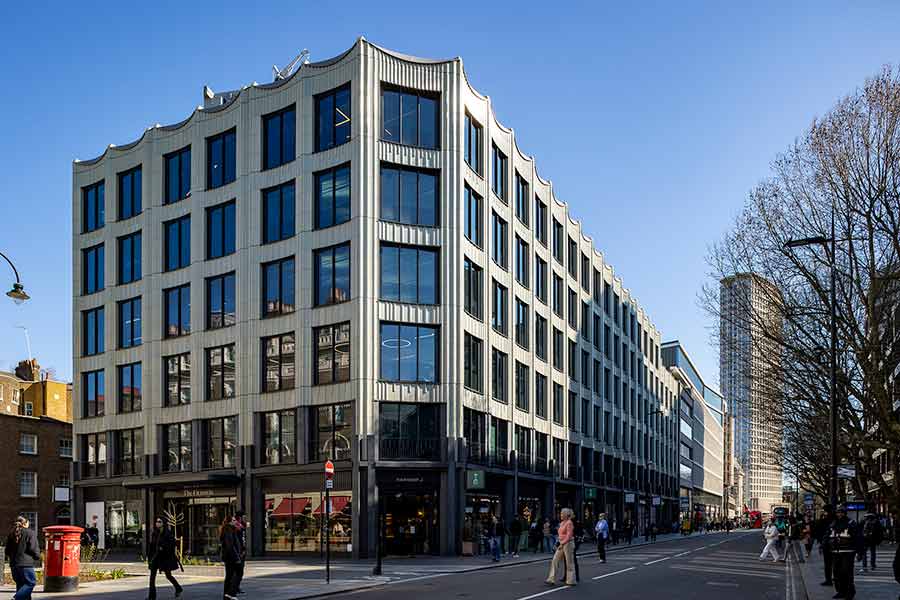


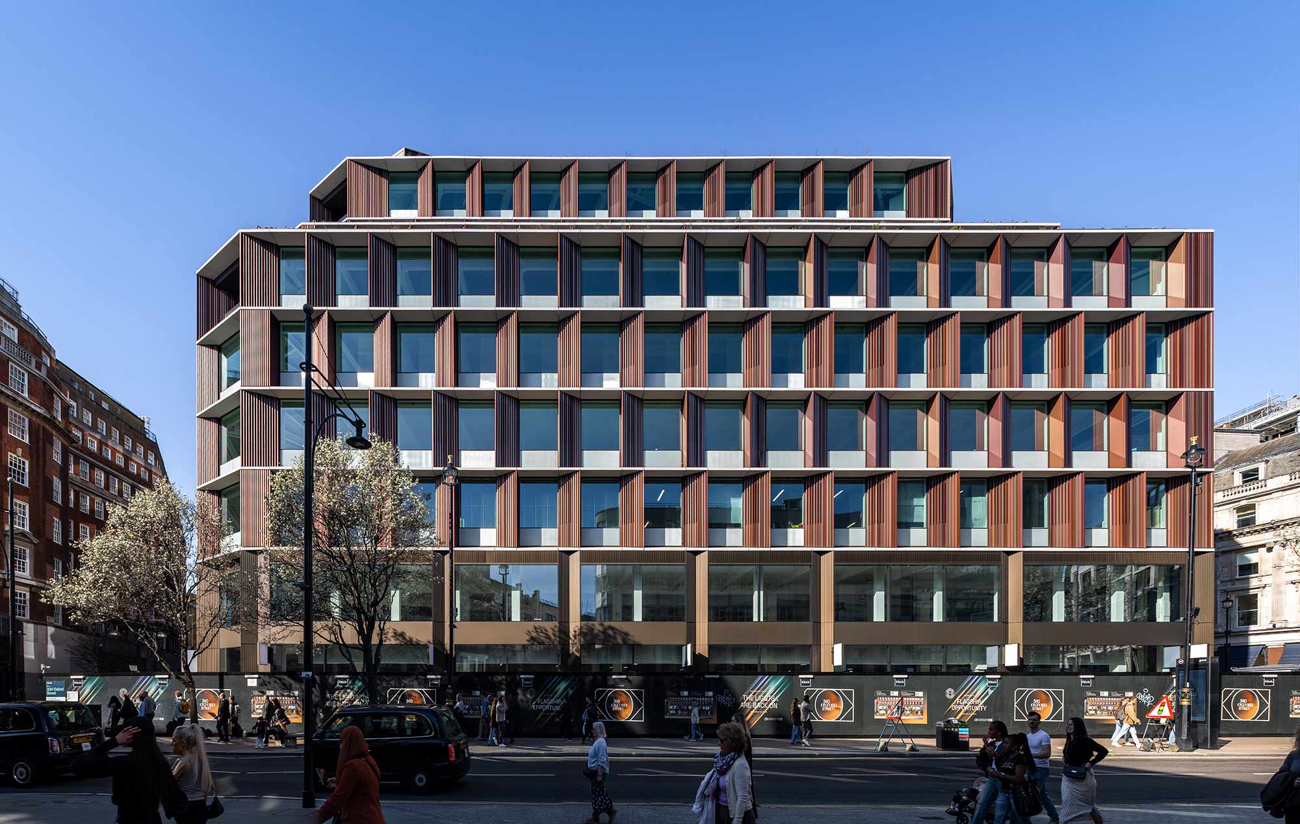
AHMM has designed a total remodelling of this massive, former department store, for clients Ramsbury Oxford Limited and Capital Real Estate Partners. The project delivers an overhauled, three-storey retail offering for the Oxford Street frontage, while introducing six storeys of new workspace above. The design importantly delivers +30 % leasable area while assimilating much of the existing structure.
The former flagship of the Debenhams empire, on London’s bustling Oxford Street, is transformed into modern office and retail.
The existing building was constructed in four phases from the 1950s to the 1970s, as a gradual modernisation of the site’s prior Victorian estate. The programme is now entirely reconfigured around a consolidated, new central core, complete with an enhanced lobby space, a basement extension and three new upper levels; this expanded massing steps back towards the top to integrate with the surrounding West End townscape. The constrained site is surrounded with main roads and buried infrastructure, with the London Underground’s live Central Line tunnels running along its southern boundary.
The redevelopment now realises the site’s maximum floor area within the building’s urban context. The new, centralised core occupies the building’s former central atrium space, and replaces the prior fringes of the surrounding floor plates.
AKT II’s team undertook numerous design studies to arrive at the most materially efficient approach for this intervention; the resultant strategy involves cutting into the building’s plan from the north to instate the new core, which then allows the prior perimeter cores to be removed. Altogether, this creates expansive floorplates with generous daylighting, modern servicing and full tenancy-split flexibility.
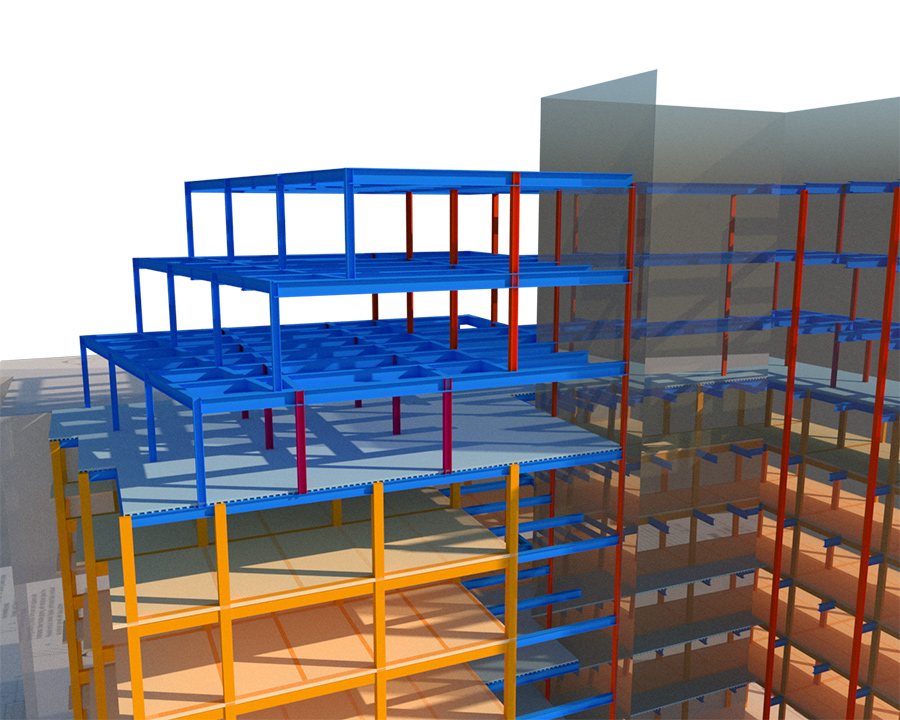
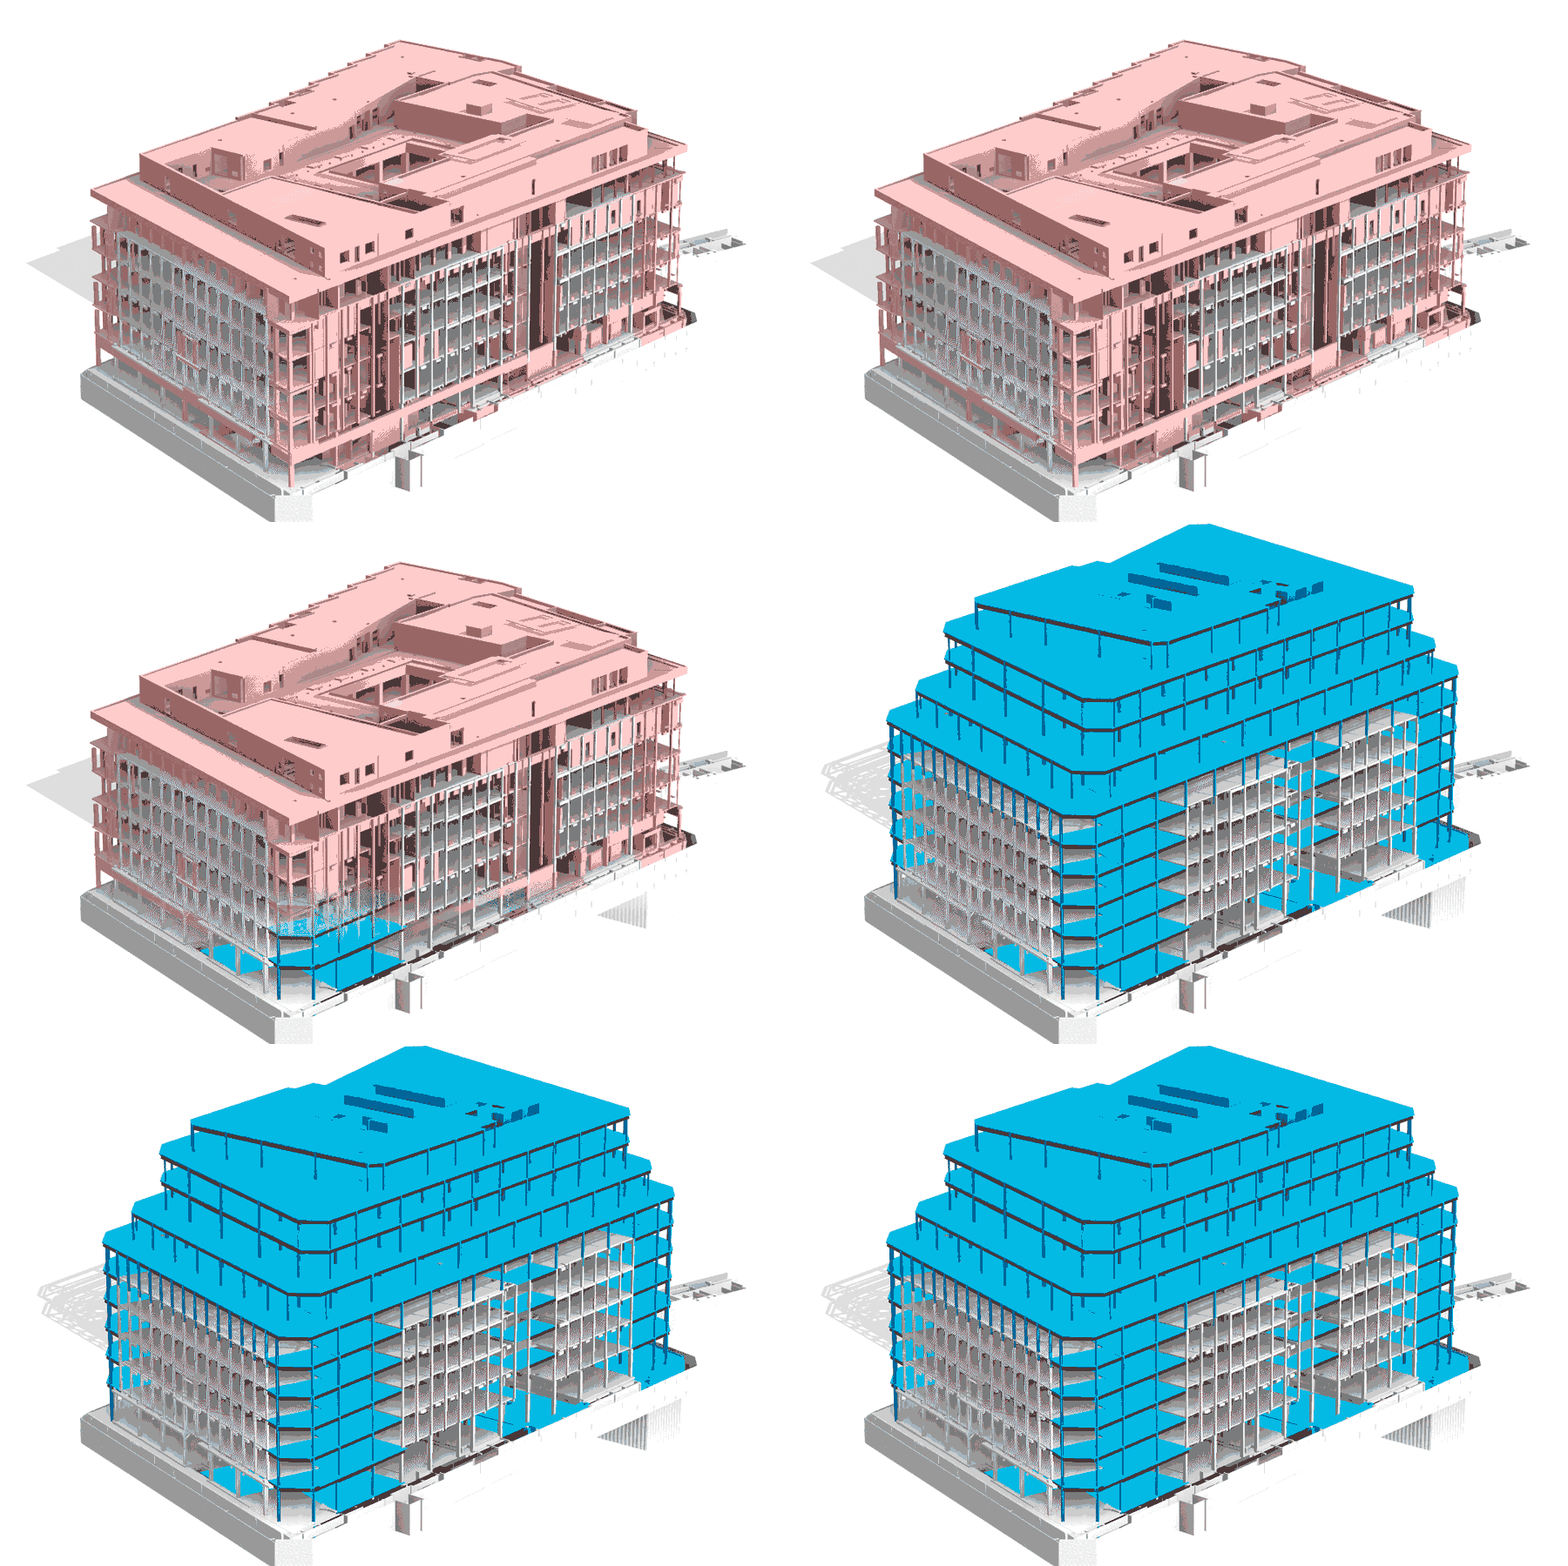
Information on the existing building’s design was only partially available. A progressive approach to the redesign was therefore required: AKT II’s team started with design studies based on the limited existing ‘record drawings’, before then moving into focussed assessments, once the on-site structural testing became possible.
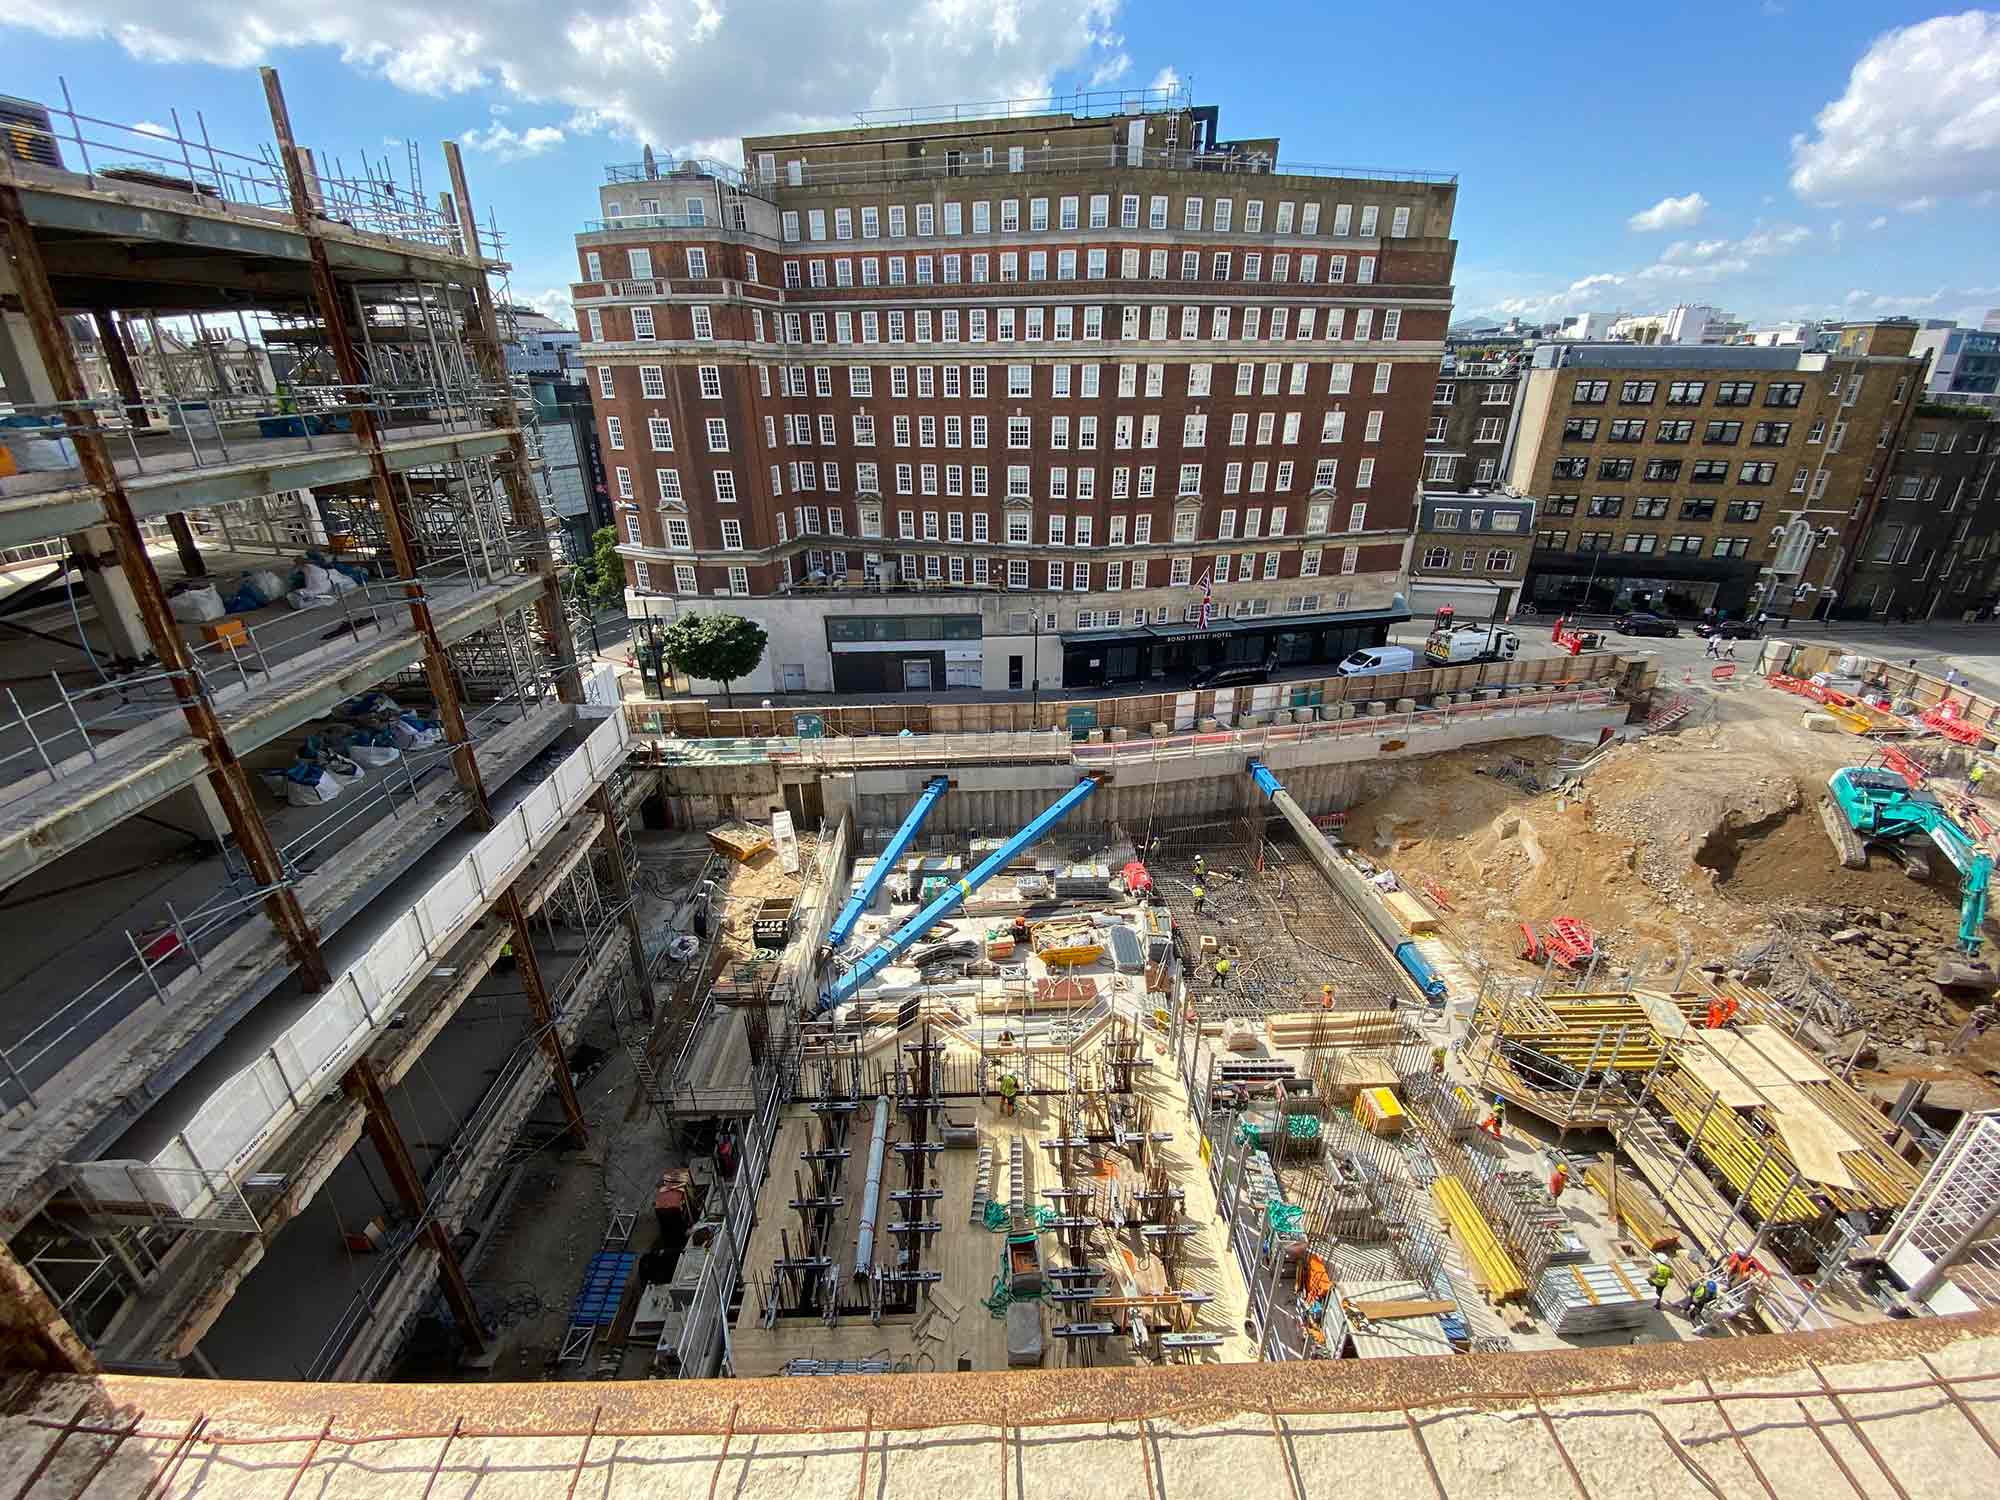
Throughout, it was crucial to also maintain a ‘fall back’ structural solution. This employed additional outriggers to place more of the retained floorplate loadings onto the new core, but was never needed. Through the above investigations, we were moreover able to proceed with a simpler, efficient configuration, whereby the retained structural areas require only targeted, pinpoint strengthening.